Selected projects
A dialogue between home and landscape.
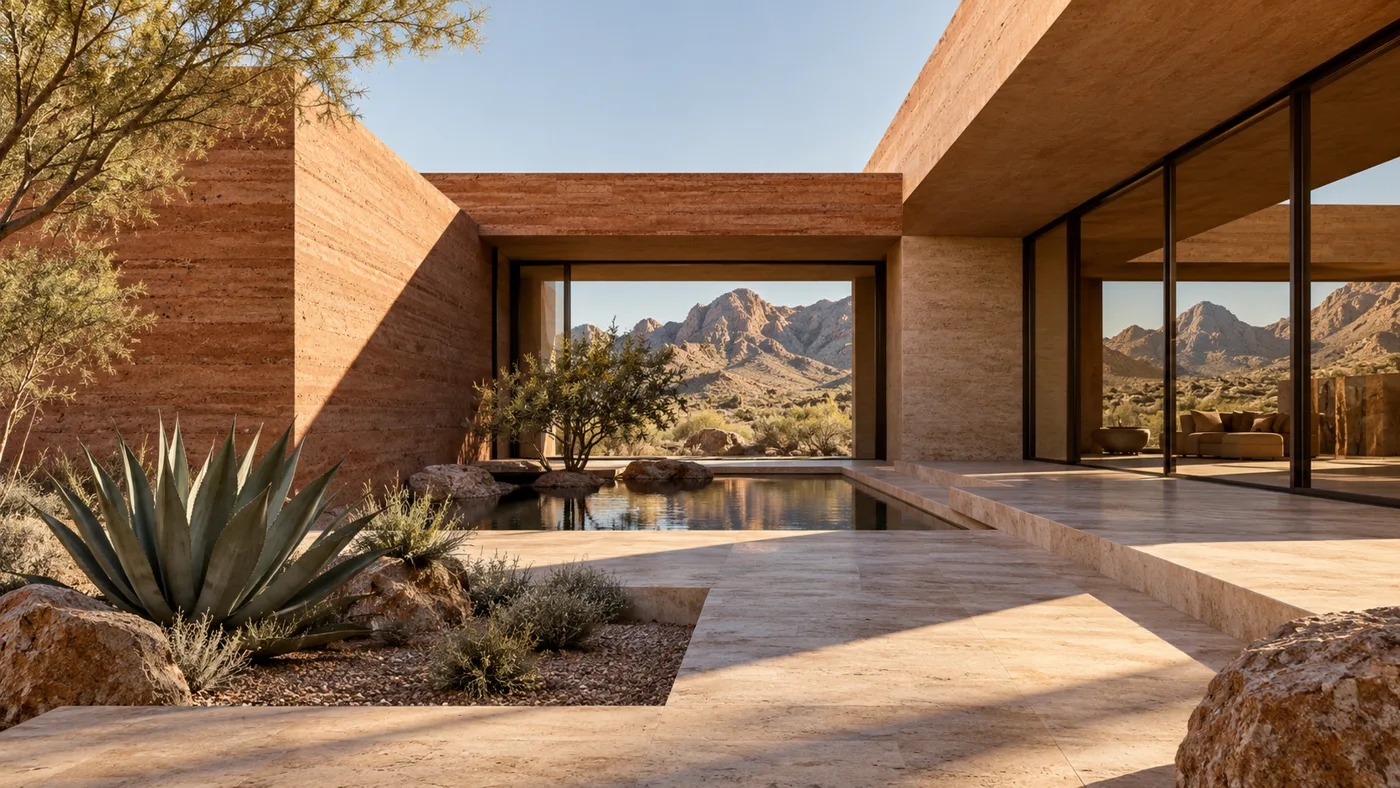
Mesa House
A courtyard residence balancing deep shade, warm stone and open views.
RESIDENTIAL / COURTYARD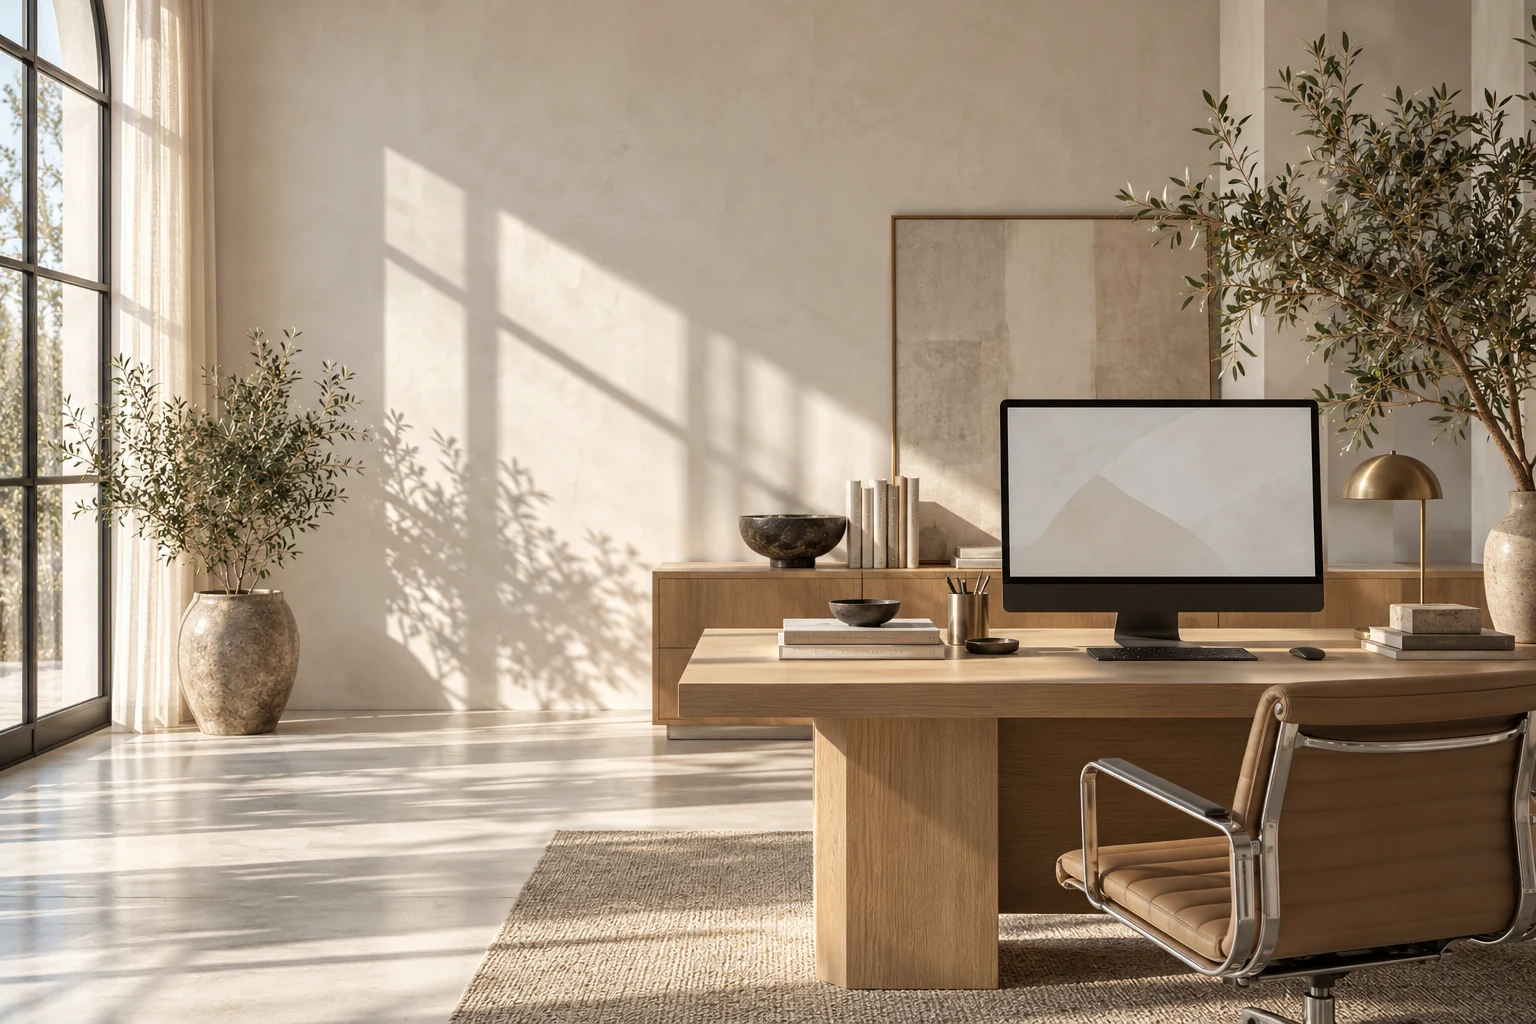
Canyon Studio
A compact creative workspace organized around natural light.
WORKSPACE / LIGHT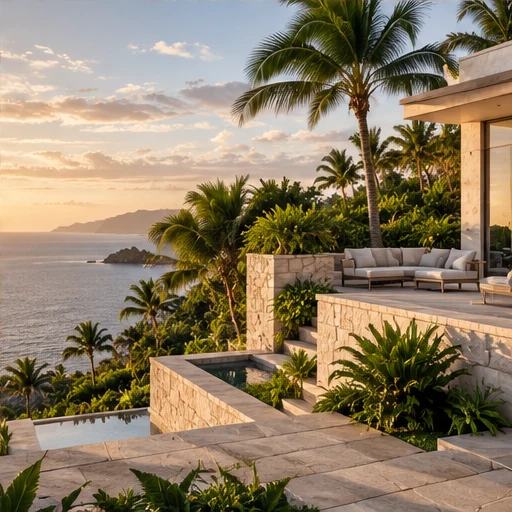
Desert Courtyard
An intimate hospitality concept with sheltered outdoor living.
HOSPITALITY / LANDSCAPEProject notesMesa House · A home around a courtyard
Four connected living spaces gather around a sheltered outdoor room. The courtyard gives the house a private center while long views remain visible from the main living areas.
The brief
A 2,850 sq ft family residence with three bedrooms, a work studio and generous outdoor dining. The clients wanted privacy without closing the house to its surroundings.
The design response
A low, horizontal form organizes rooms around the courtyard. Deep shade along the main elevation softens the transition between indoor and outdoor space.
The material palette
Warm mineral walls, pale stone flooring, dark-framed glazing and timber joinery. This is an illustrative architectural concept, not a completed commission.
When should we contact an architect?
Early conversations can help clarify your brief, site questions and project scope. An initial conversation explores your site, priorities and the kind of project you have in mind.